 3DGS
3DGS
Work we've delivered.
Projects we can name, from the Montana State Capitol to the Taj Mahal. On every one we stayed until the client signed off, not just until the file shipped.
Projects
Projects we're proud to share
United States
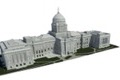 Montana State Capitol
Helena, MT, USA · Heritage · Government
Point Cloud Registration · 2D As-Built Drawings · 3D Model
Montana State Capitol
Helena, MT, USA · Heritage · Government
Point Cloud Registration · 2D As-Built Drawings · 3D Model
Full-building documentation of a US state capitol: a complete 2D CAD set covering every floor from the basement through the dome, plus elevations and sections, delivered alongside a coordinated 3D model. The scope a heritage government building actually demands, not a partial survey.
- Point Cloud Registration
- 2D As-Built Drawings
- 3D Model
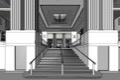 Waldorf Astoria Hotel
New York, USA · Hospitality · Heritage
Scan to BIM
Waldorf Astoria Hotel
New York, USA · Hospitality · Heritage
Scan to BIM
One of the most iconic hospitality landmarks in the United States. We delivered a true-to-life 3D BIM model from the lidar capture, modeled to the standards a heritage-grade renovation requires, preserving original geometry while producing a file the design and construction teams could actually work in.
- Scan to BIM
 Google Campus Buildings
Mountain View, USA · Architectural · Facility documentation
Facility BIM · 2D Drawings
Google Campus Buildings
Mountain View, USA · Architectural · Facility documentation
Facility BIM · 2D Drawings
Multi-building facility modeling for a global tech campus. As-built BIM at a level of detail that supports downstream facilities planning, fit-out coordination, and ongoing space management. The kind of project that rewards processors who actually understand how a corporate facilities team uses the model.
- Facility BIM
- 2D Drawings
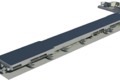 Palm Beach International Airport
West Palm Beach, FL, USA · Aviation · Infrastructure
3D Model · 2D Floor Plans
Palm Beach International Airport
West Palm Beach, FL, USA · Aviation · Infrastructure
3D Model · 2D Floor Plans
A working terminal building modeled floor by floor, exterior massing and interior layout both delivered from the same registered capture. Airport work carries none of the tolerance for a bad model, and it shows in the file.
- 3D Model
- 2D Floor Plans
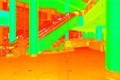 Hotel Lobby Renovation
USA · Hospitality · Renovation
2D Drafting · As-Built Documentation
Hotel Lobby Renovation
USA · Hospitality · Renovation
2D Drafting · As-Built Documentation
Lobby renovation documentation from terrestrial lidar capture, 2D drafting of the existing space, accurate enough that the design team could plan the renovation against a faithful baseline rather than guesses or decades-old original drawings.
- 2D Drafting
- As-Built Documentation
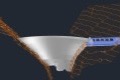 Donnels Dam
Tuolumne County, CA, USA · Civil · Infrastructure
2D Drafting · 3D Mesh Model · Terrain & Surface
Donnels Dam
Tuolumne County, CA, USA · Civil · Infrastructure
2D Drafting · 3D Mesh Model · Terrain & Surface
Infrastructure-scale lidar processing, terrain, surface geometry, and dam structure documented as both 2D drafting and a 3D mesh. Different deliverables for different downstream uses: drawings for the engineering record, the mesh for surface analysis and visualization.
- 2D Drafting
- 3D Mesh Model
- Terrain & Surface
International
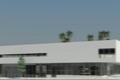 QV1 Retail Plaza
Perth, Australia · Commercial · Retail
Scan to BIM
QV1 Retail Plaza
Perth, Australia · Commercial · Retail
Scan to BIM
High-traffic retail plaza captured with lidar and rebuilt as an editable BIM model for design coordination. The kind of brownfield commercial work where scan-to-BIM is the only path that respects what's already standing while letting the design team plan what comes next.
- Scan to BIM
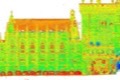 Dublin Castle & Record Tower
Dublin, Ireland · Heritage
2D CAD Drawings · Floor Plans & Elevations
Dublin Castle & Record Tower
Dublin, Ireland · Heritage
2D CAD Drawings · Floor Plans & Elevations
Heritage documentation on one of Ireland's most historically significant sites. 2D as-built drawings produced directly from the registered point cloud, floor plans, elevations, and sections drawn line-by-line from the scan, with the level of accuracy heritage authorities require for conservation work.
- 2D CAD Drawings
- Floor Plans & Elevations
 The Taj Mahal
Agra, India · Heritage
Point Cloud Registration · 2D As-Built Drawings
The Taj Mahal
Agra, India · Heritage
Point Cloud Registration · 2D As-Built Drawings
Registration and modeling of one of the New Seven Wonders of the World from terrestrial lidar capture, producing a registered site cloud along with 2D elevation drawings for heritage documentation. Everyone's heard of the Taj Mahal. We're the ones who scanned and processed it.
- Point Cloud Registration
- 2D As-Built Drawings
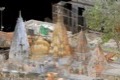 Kashi Vishwanath Temple
Varanasi, India · Heritage
Point Cloud Registration · 2D As-Built Drawings · 3D Mesh
Kashi Vishwanath Temple
Varanasi, India · Heritage
Point Cloud Registration · 2D As-Built Drawings · 3D Mesh
Registration and modeling of the historic temple in Varanasi from terrestrial lidar capture, producing 2D plans, sections and elevations along with 3D mesh and hollow models for heritage documentation. Another of the projects behind the 21 countries this practice has worked in.
- Point Cloud Registration
- 2D As-Built Drawings
- 3D Mesh
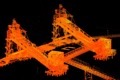 Sierra Leone Ship Loader
Sierra Leone · Mining · Industrial
Point Cloud Registration · 3D Modeling
Sierra Leone Ship Loader
Sierra Leone · Mining · Industrial
Point Cloud Registration · 3D Modeling
A large land-to-ship conveyor structure at a mineral export terminal in Sierra Leone, documented end to end from terrestrial lidar capture. Point cloud registration of the full structure paired with a 3D model built for engineering review.
- Point Cloud Registration
- 3D Modeling
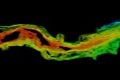 Open-Cast Mining Survey
India · Mining · Terrain
Point Cloud Registration · Digital Terrain Model · 2D Contour Mapping
Open-Cast Mining Survey
India · Mining · Terrain
Point Cloud Registration · Digital Terrain Model · 2D Contour Mapping
An open-cast mine site surveyed by lidar for volume calculation and verification, producing a full point cloud, a digital terrain model, and 2D contour drawings for the engineering record.
- Point Cloud Registration
- Digital Terrain Model
- 2D Contour Mapping
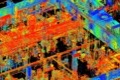 Unilever FMCG Facility
Indonesia · FMCG · Industrial
Point Cloud Registration · 3D model · Model-to-Drawing Overlay
Unilever FMCG Facility
Indonesia · FMCG · Industrial
Point Cloud Registration · 3D model · Model-to-Drawing Overlay
A Unilever manufacturing facility in Indonesia, captured by lidar and modeled in CAD for retrofitting design work, with the model overlaid against the existing 2D drawings to check what had actually changed on the ground.
- Point Cloud Registration
- 3D model
- Model-to-Drawing Overlay
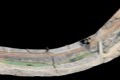 Canal Mapping
India · Civil · Infrastructure
Point Cloud Registration · Digital Terrain Model · 2D Contour Mapping
Canal Mapping
India · Civil · Infrastructure
Point Cloud Registration · Digital Terrain Model · 2D Contour Mapping
Three separate canal stretches, roughly 55 kilometers combined, mapped by lidar and delivered as point cloud data, a digital terrain map, and 2D contour drawings for the engineering team.
- Point Cloud Registration
- Digital Terrain Model
- 2D Contour Mapping
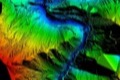 Hydropower Plant
Tajikistan · Industrial · Terrain
Point Cloud Registration · Digital Terrain Model · Geology Contour Map
Hydropower Plant
Tajikistan · Industrial · Terrain
Point Cloud Registration · Digital Terrain Model · Geology Contour Map
Aerial lidar survey and DTM for a power plant site, including a geology-annotated contour map (shale and limestone strata marked directly on the surface) delivered alongside the terrain model, the kind of subsurface-adjacent detail an engineering team actually plans around, not just a pretty terrain render.
- Point Cloud Registration
- Digital Terrain Model
- Geology Contour Map
Other work
More than we can name here.
The projects above are the ones we can name publicly. Our work in 21 countries leaves a much longer list: industrial plants, mining operations, building facades, civil infrastructure, manufacturing campuses. Most of it sits behind NDA. If your project resembles something we haven't named, ask us and we can usually share scope, deliverable shape and turnaround privately.
Ask about a similar projectHave a scan that needs processing?
Send what you've got and what your client expects. We come back with a scope of hours, a cap, and a calendar.
Prefer to test us first? Ask for a sample area at no cost.